
526 Ch. Marie-Roussin
Les Éboulements, Les Éboulements, G0A2M0
Two or more storey | MLS: 15922333
4
2
1 MC
2018
$875,000 +tx
Overall View  Pool
 Pool
 Overall View
 Living room
 Kitchen
 Kitchen
 Kitchen
 Kitchen
 Kitchen
 Living room
 Living room
 Dining room
 Dining room
 Overall View
 Dining room
 Overall View
 Hallway
 Hallway
 Bedroom
 Bedroom
 Bathroom
 Staircase
 Staircase
 Bedroom
 Bedroom
 Primary bedroom
 Primary bedroom
 Primary bedroom
 Walk-in closet
 Bathroom
 Bathroom
 Bathroom
 Bathroom
 Laundry room
 Bedroom
 Bedroom
 Exterior entrance
 Storage
 Overall View
 Overall View
 Hot tub
 Hot tub
 View
 Dinette
 Frontage
 View

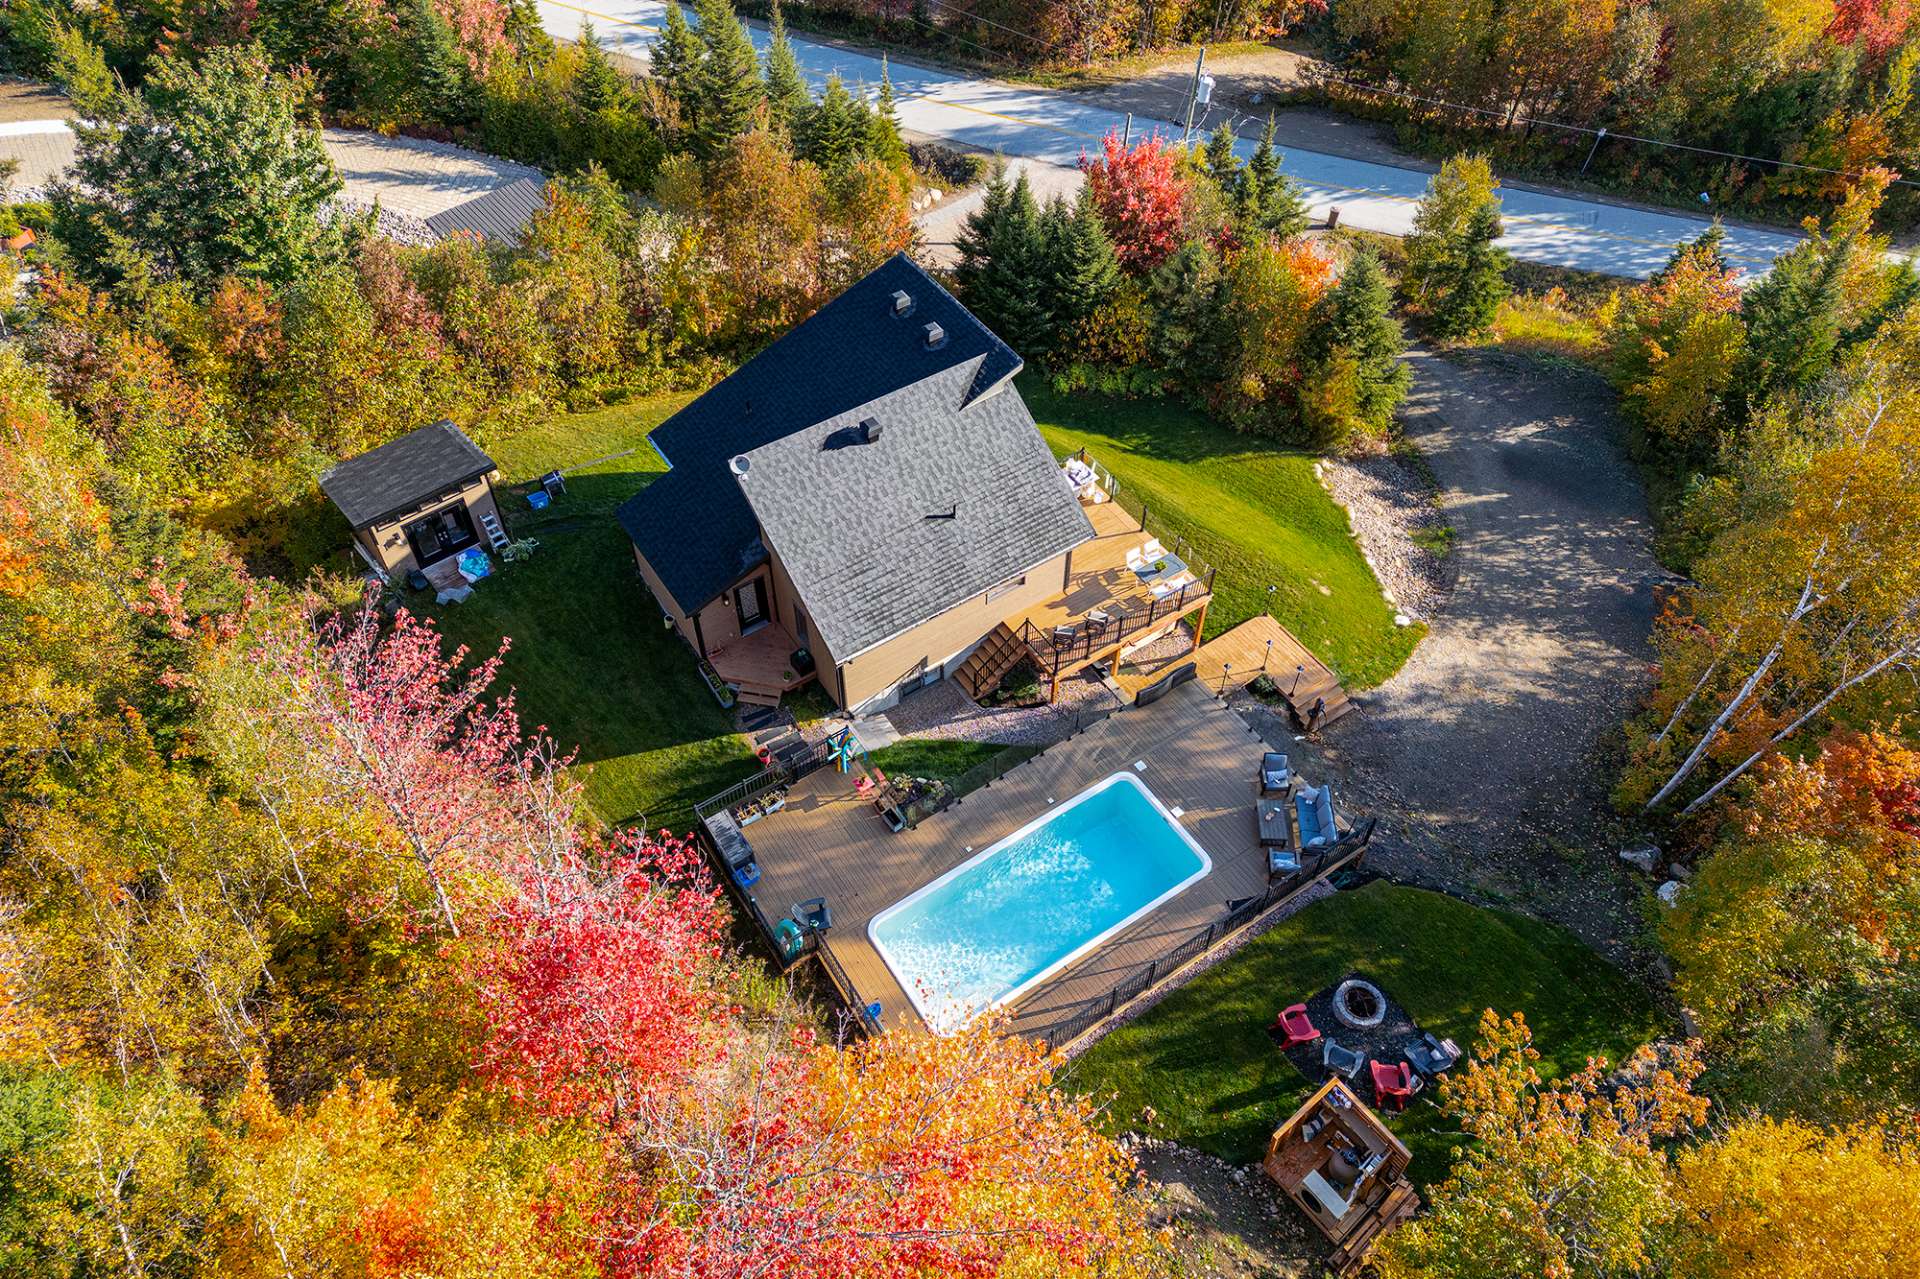 Pool
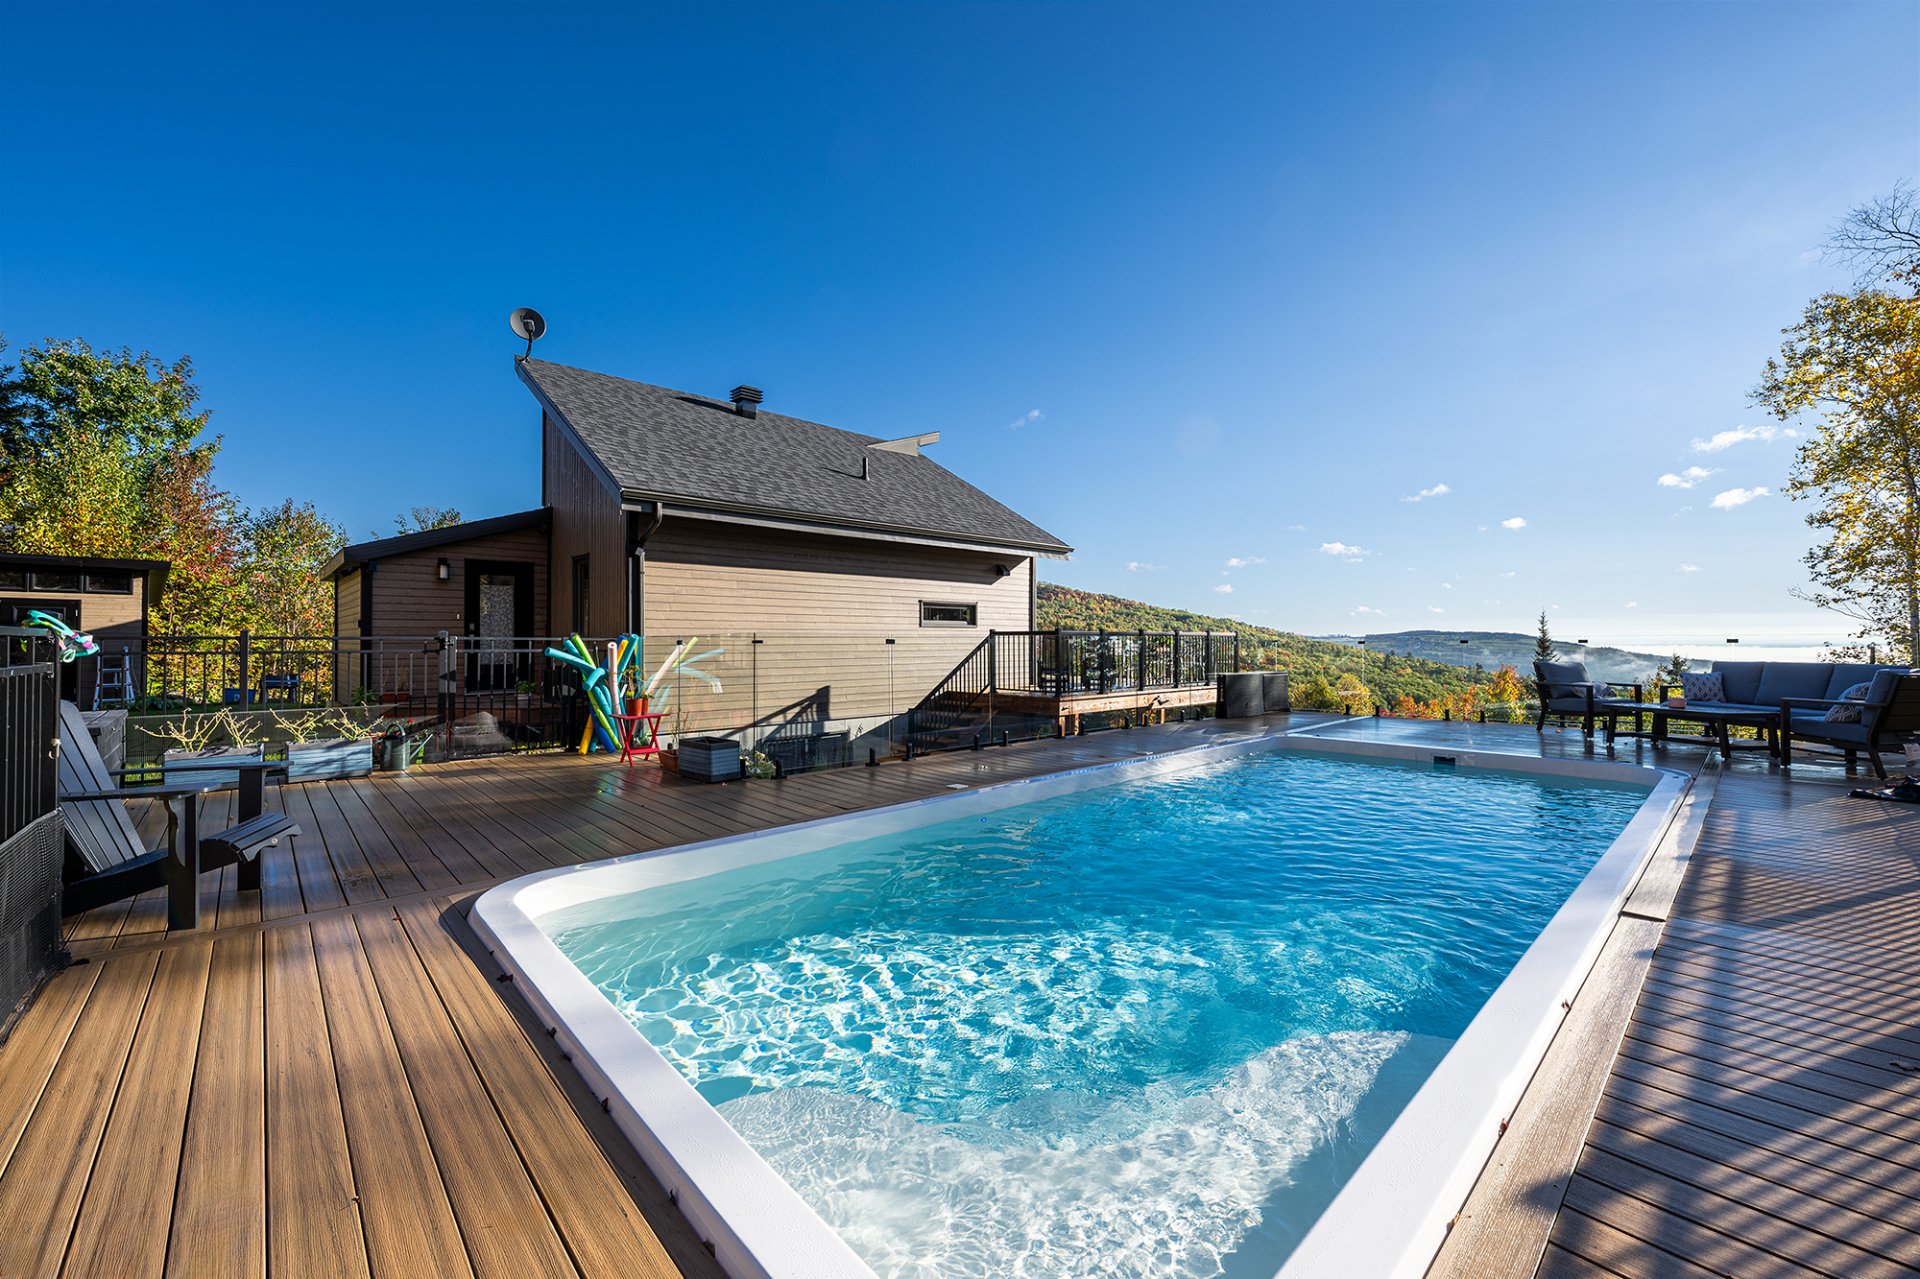 Pool
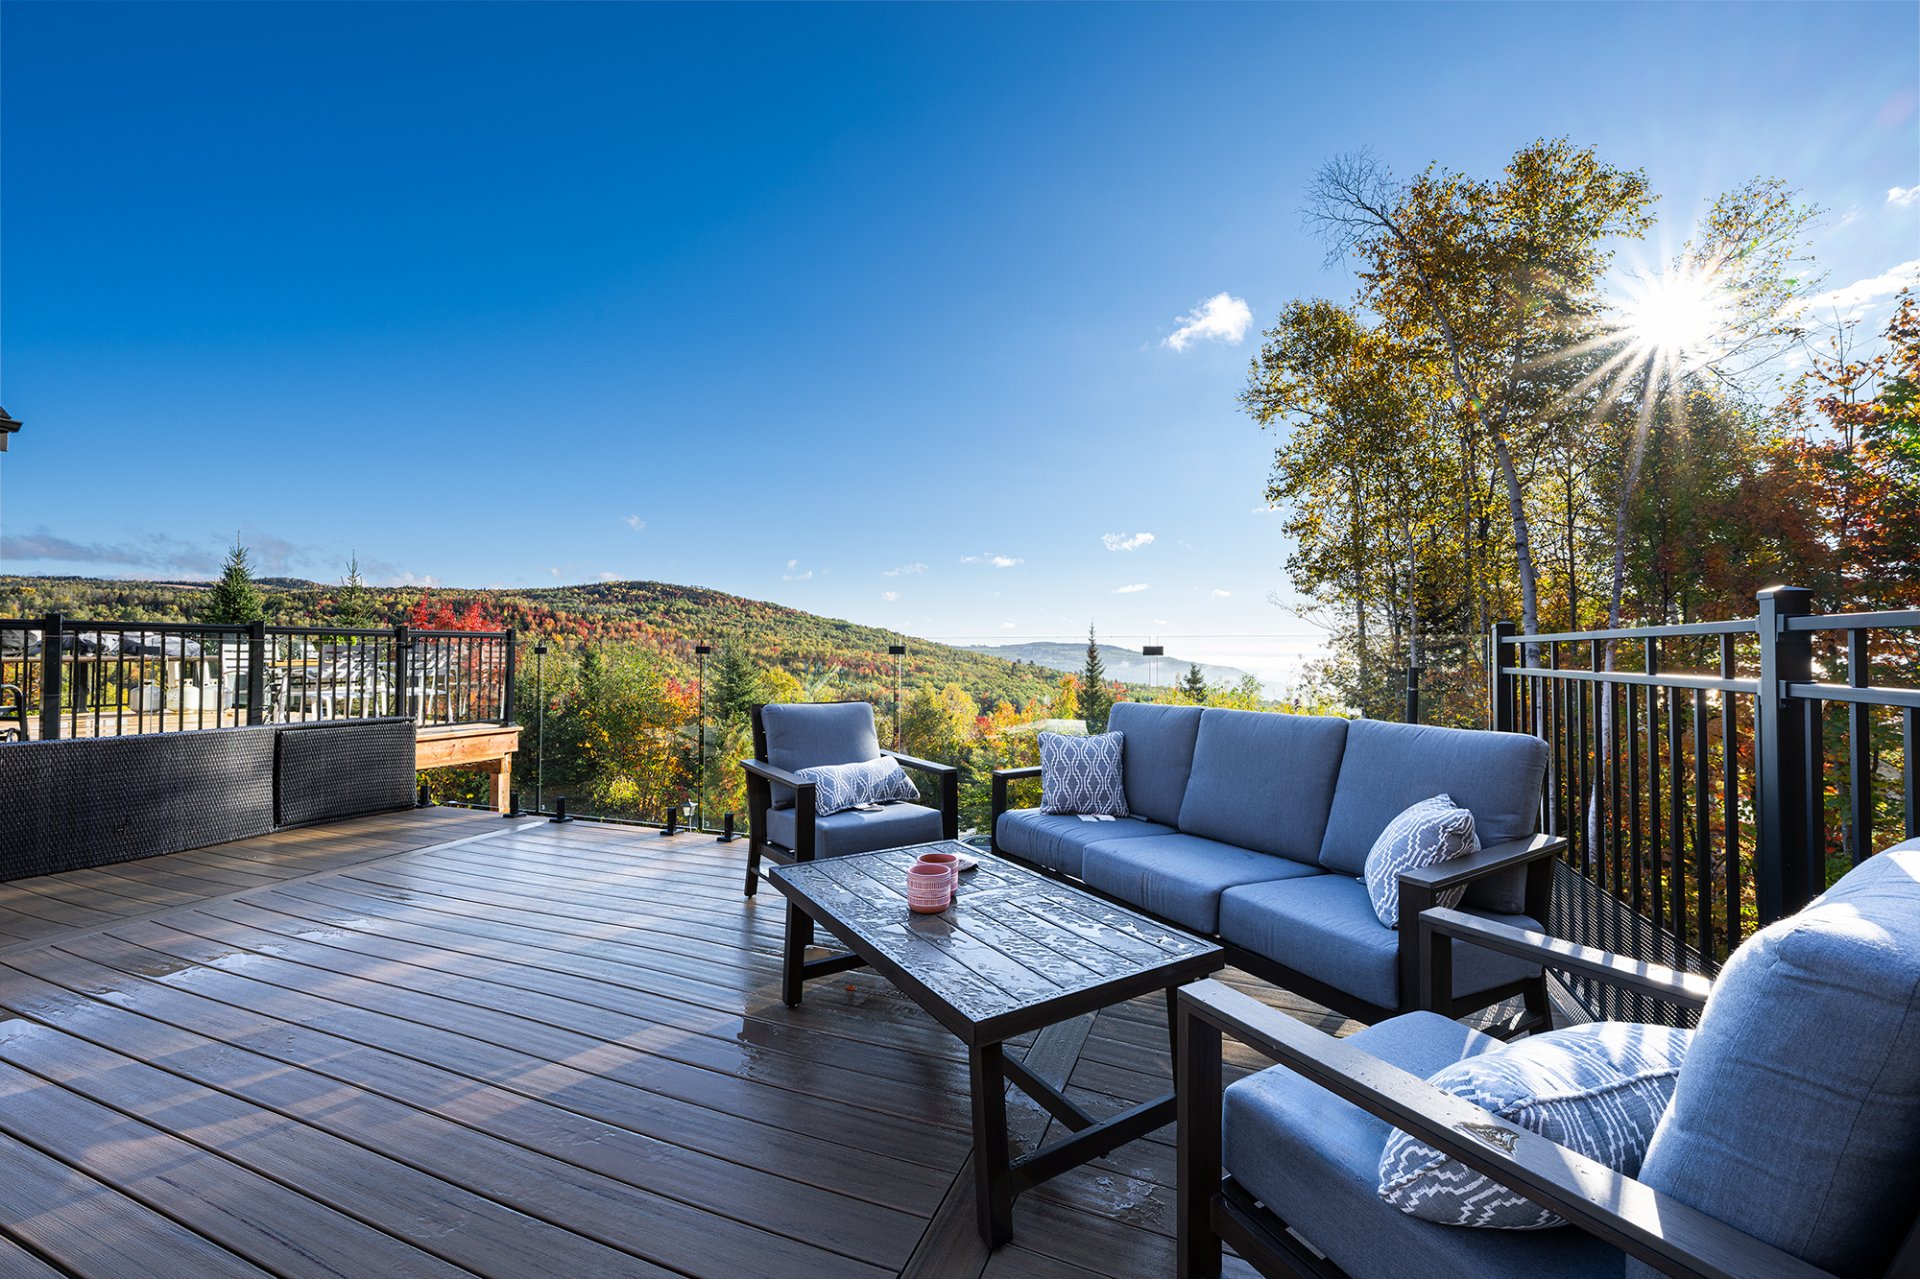 Overall View
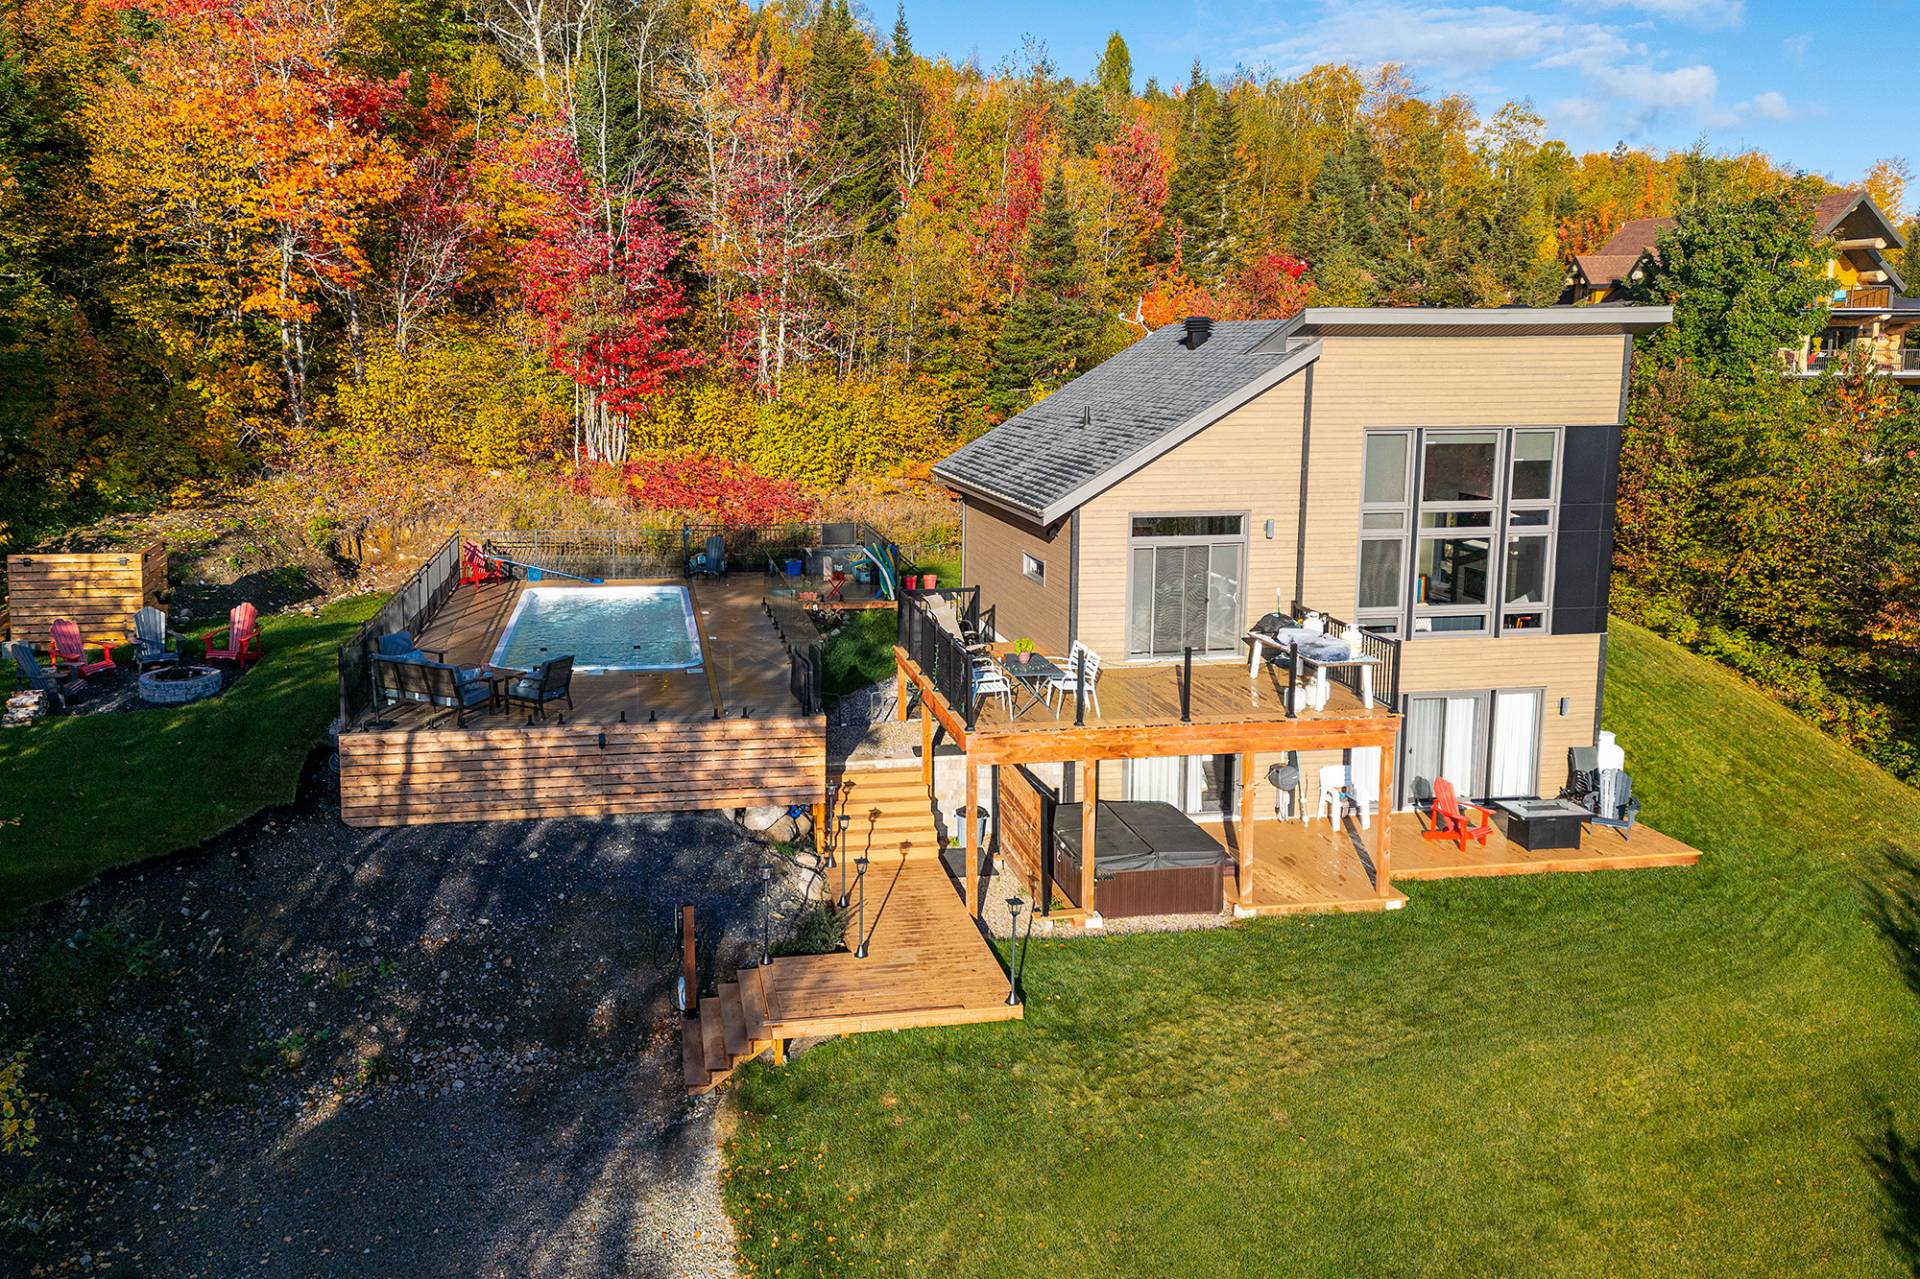 Living room
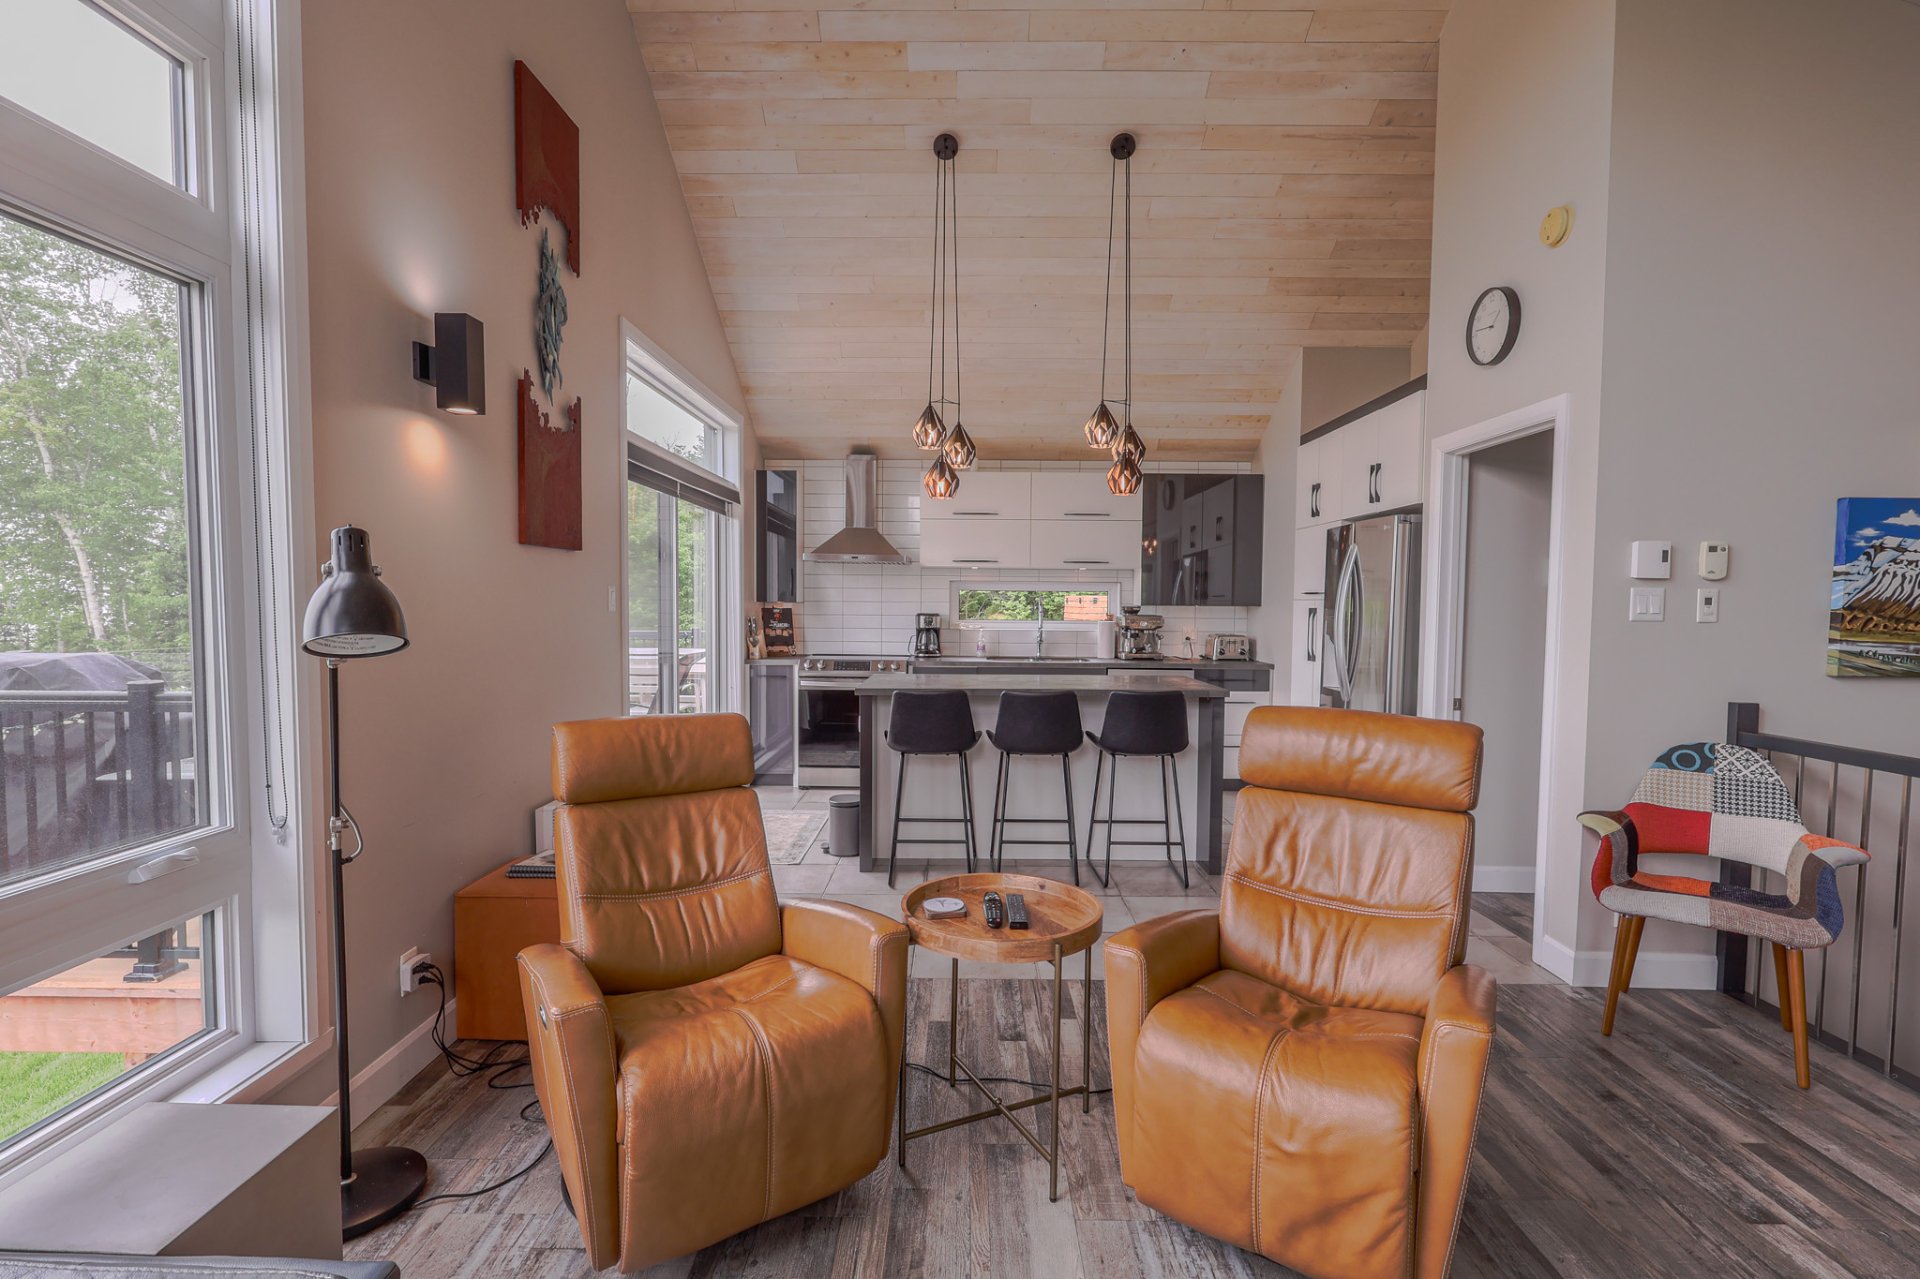 Kitchen
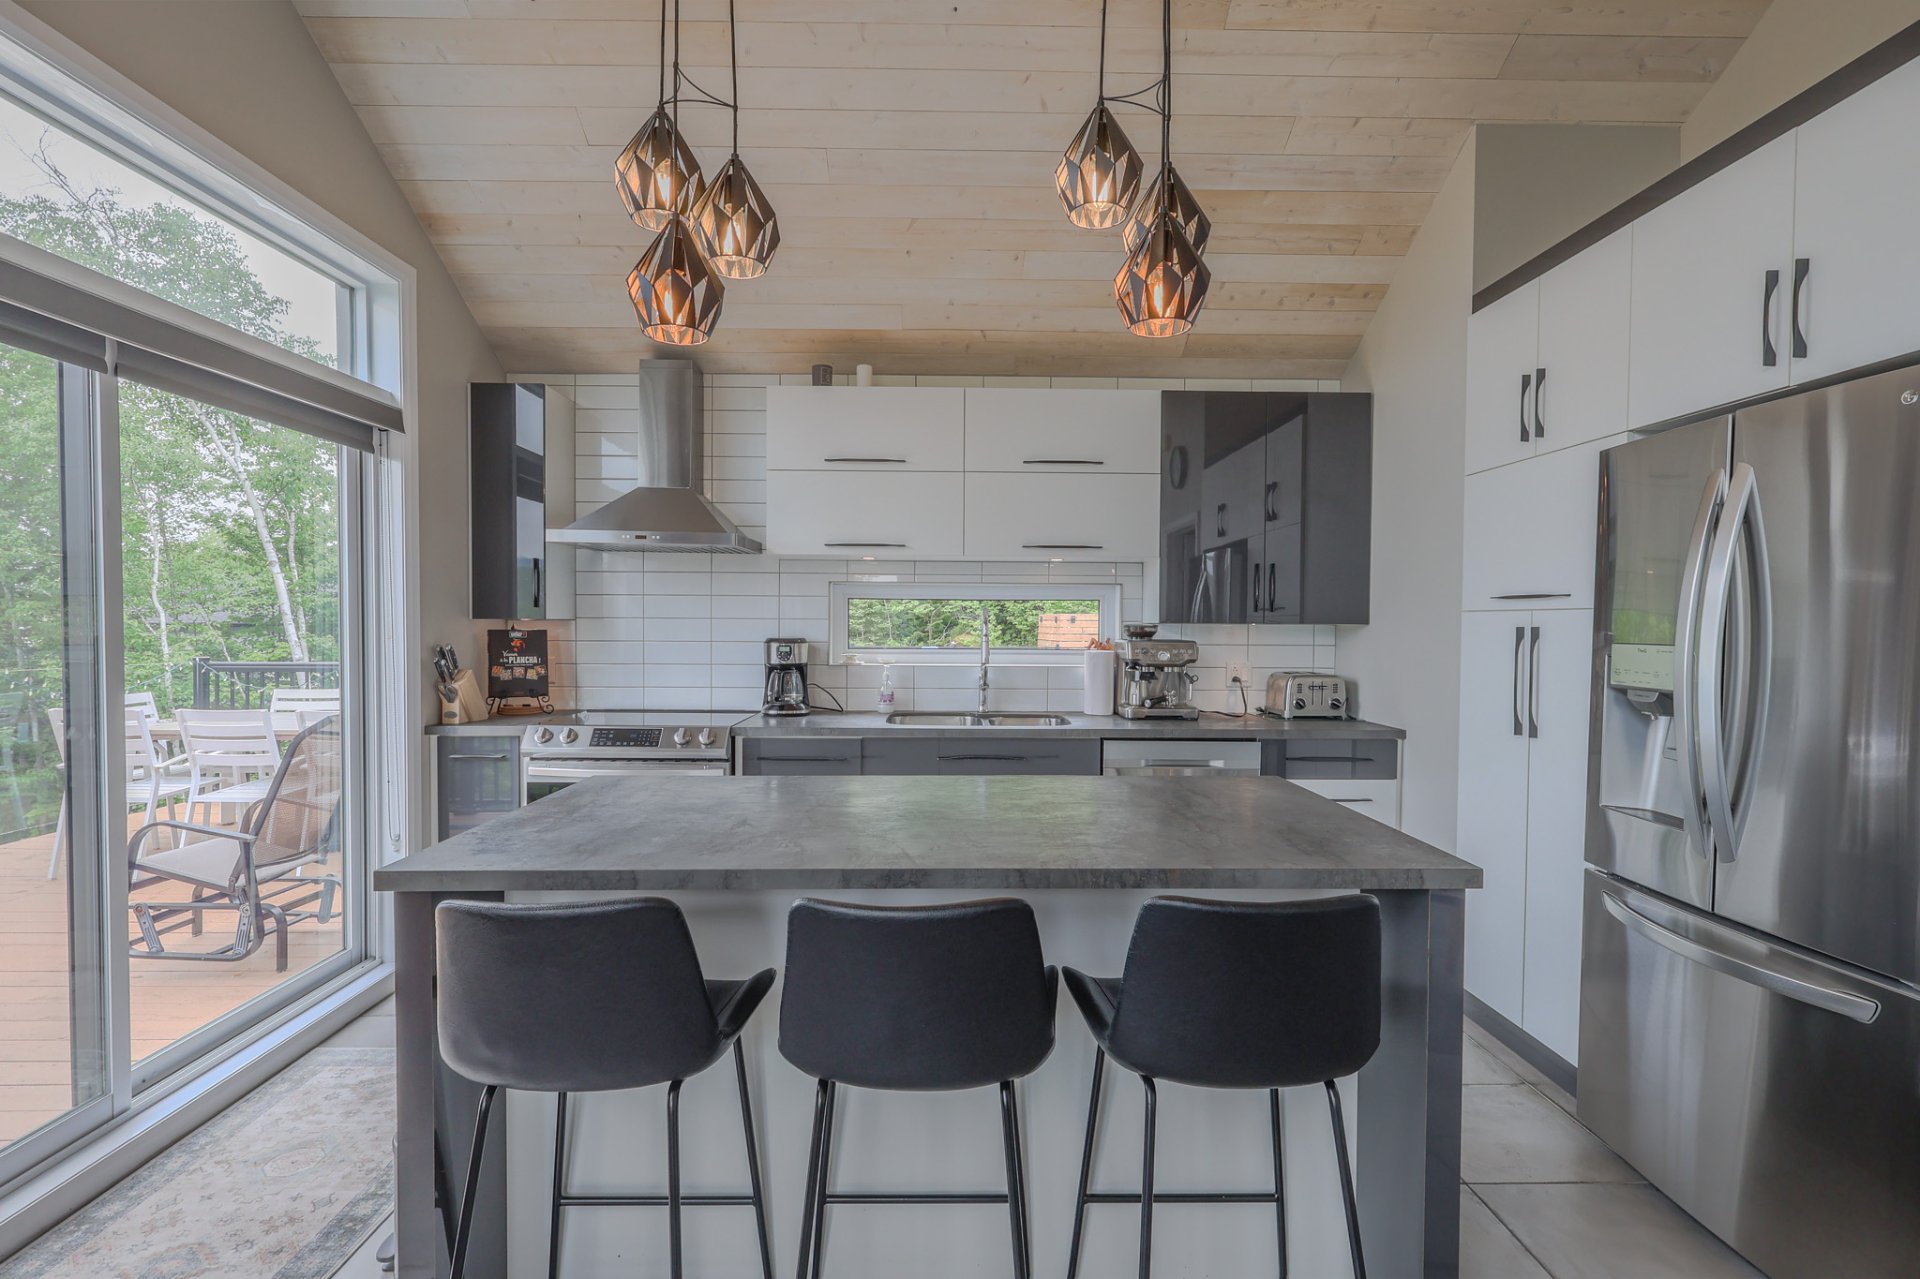 Kitchen
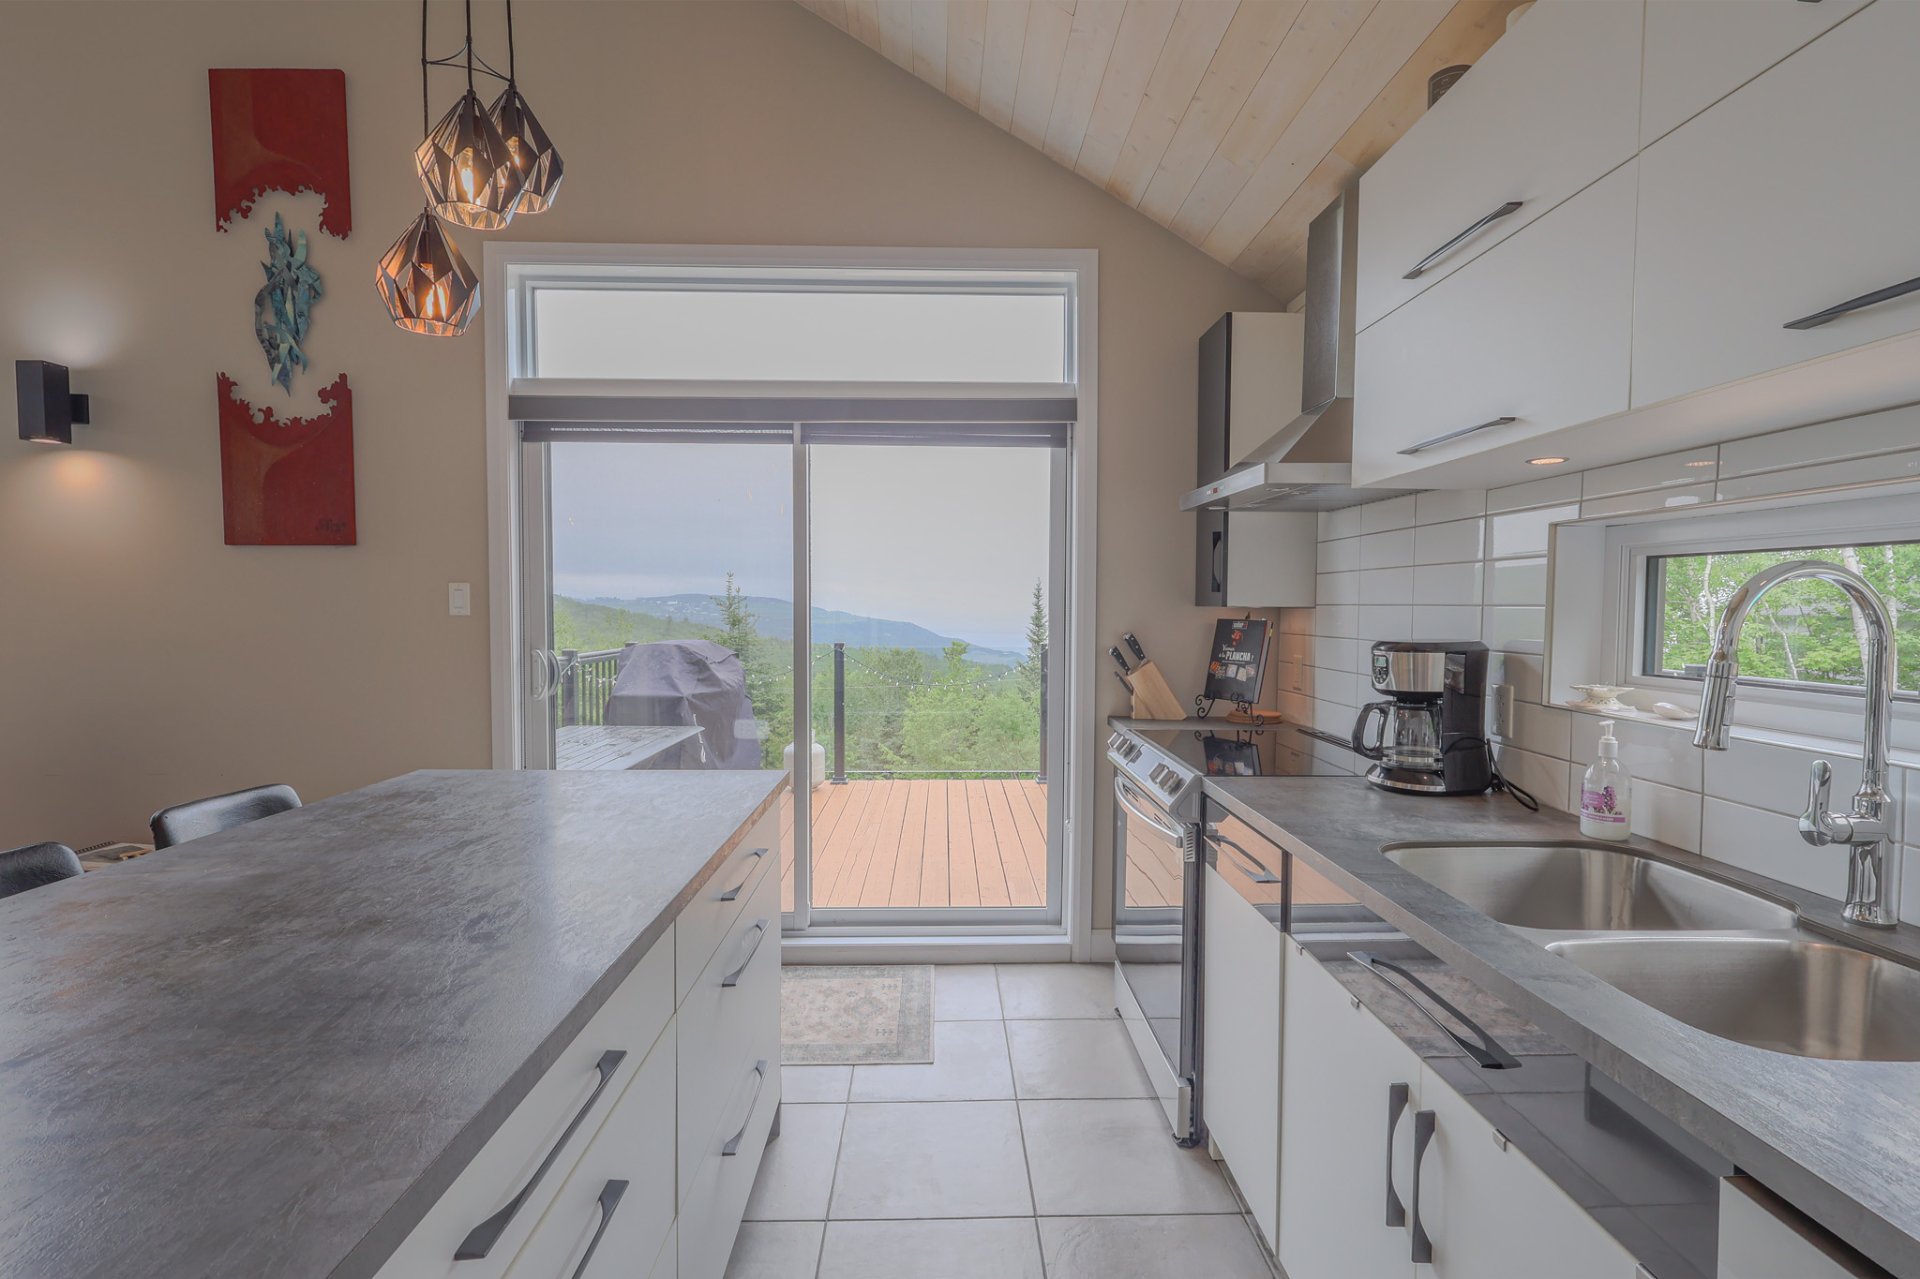 Kitchen
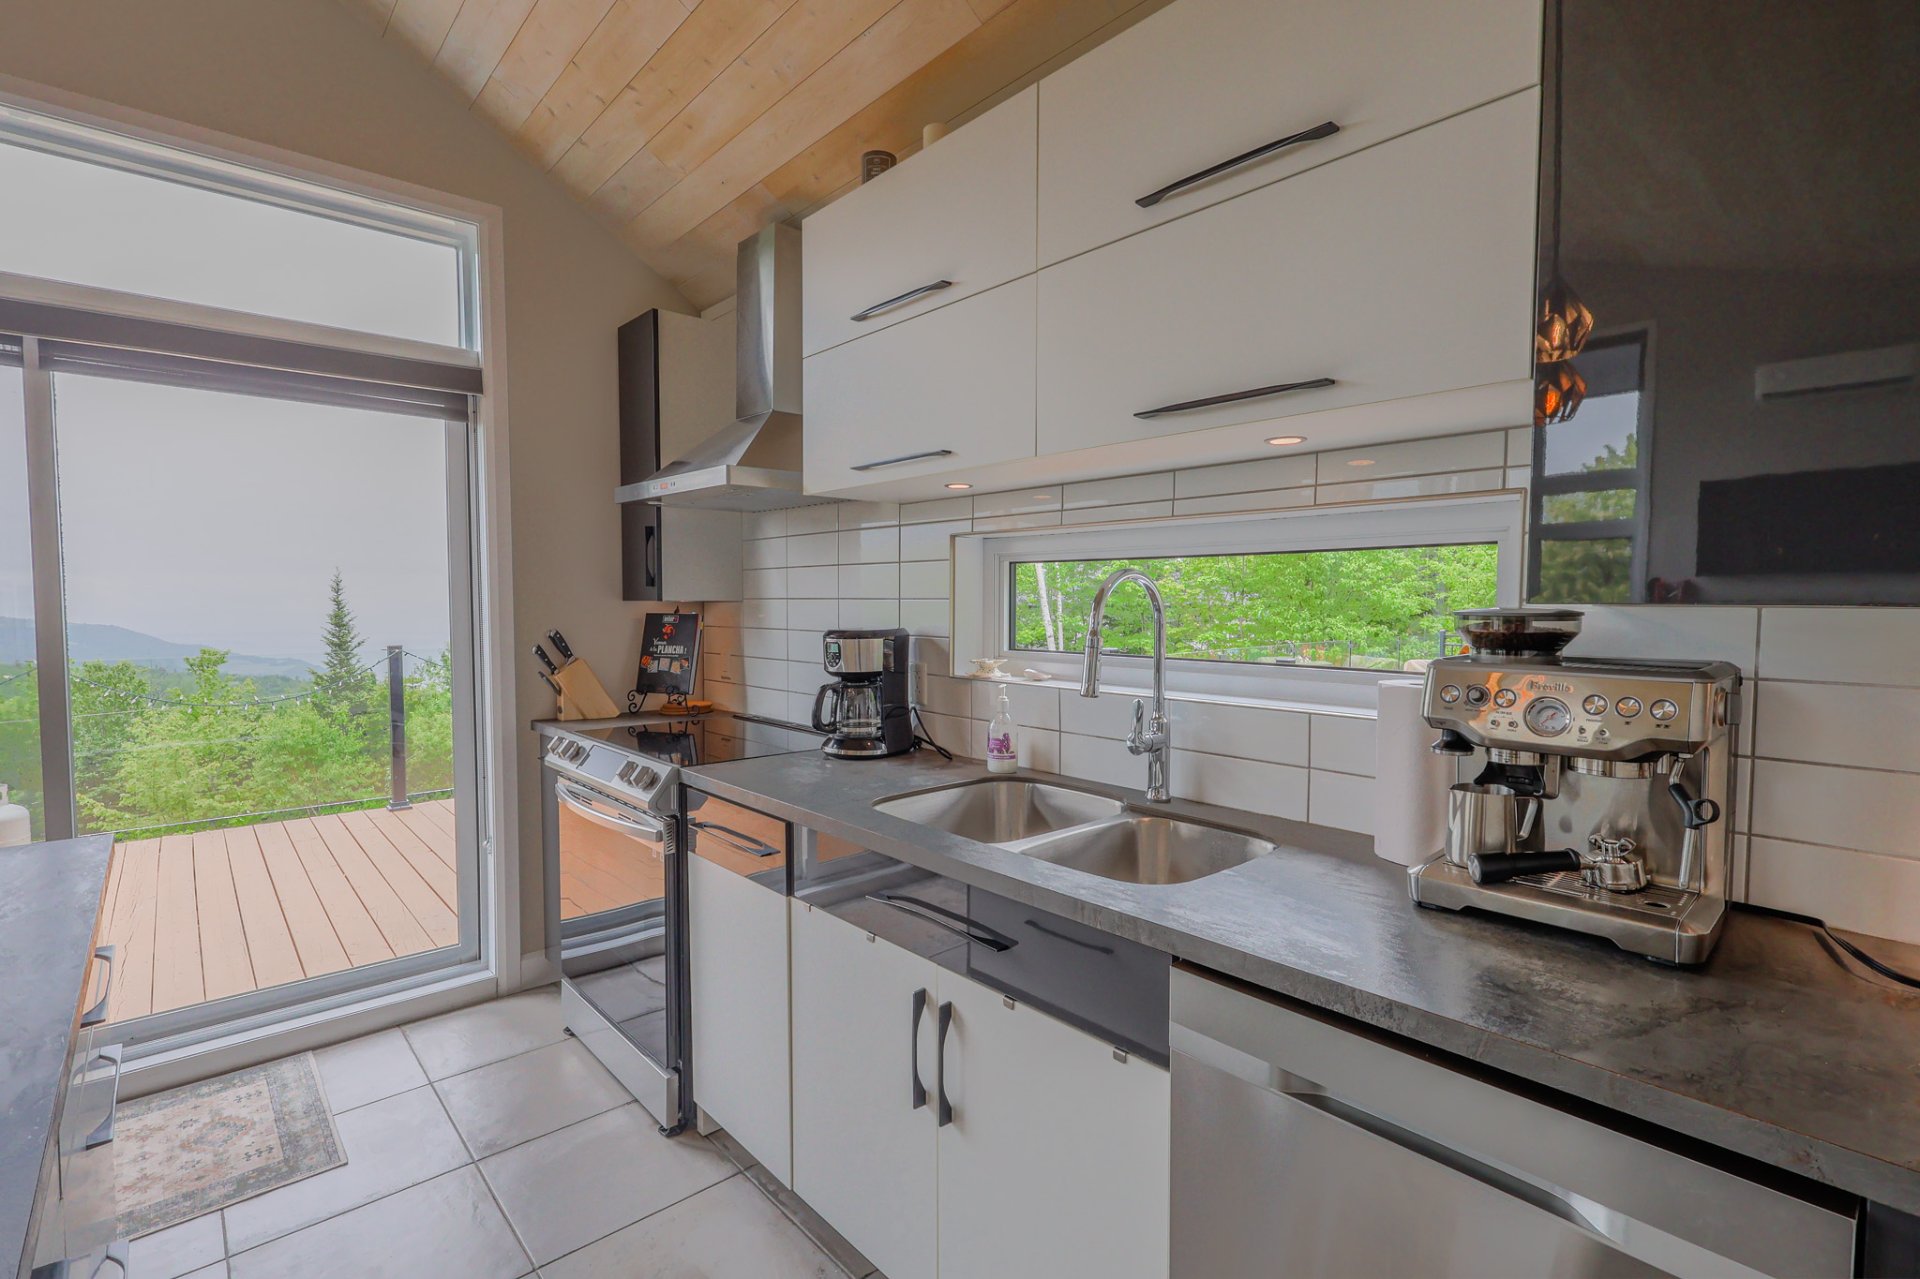 Kitchen
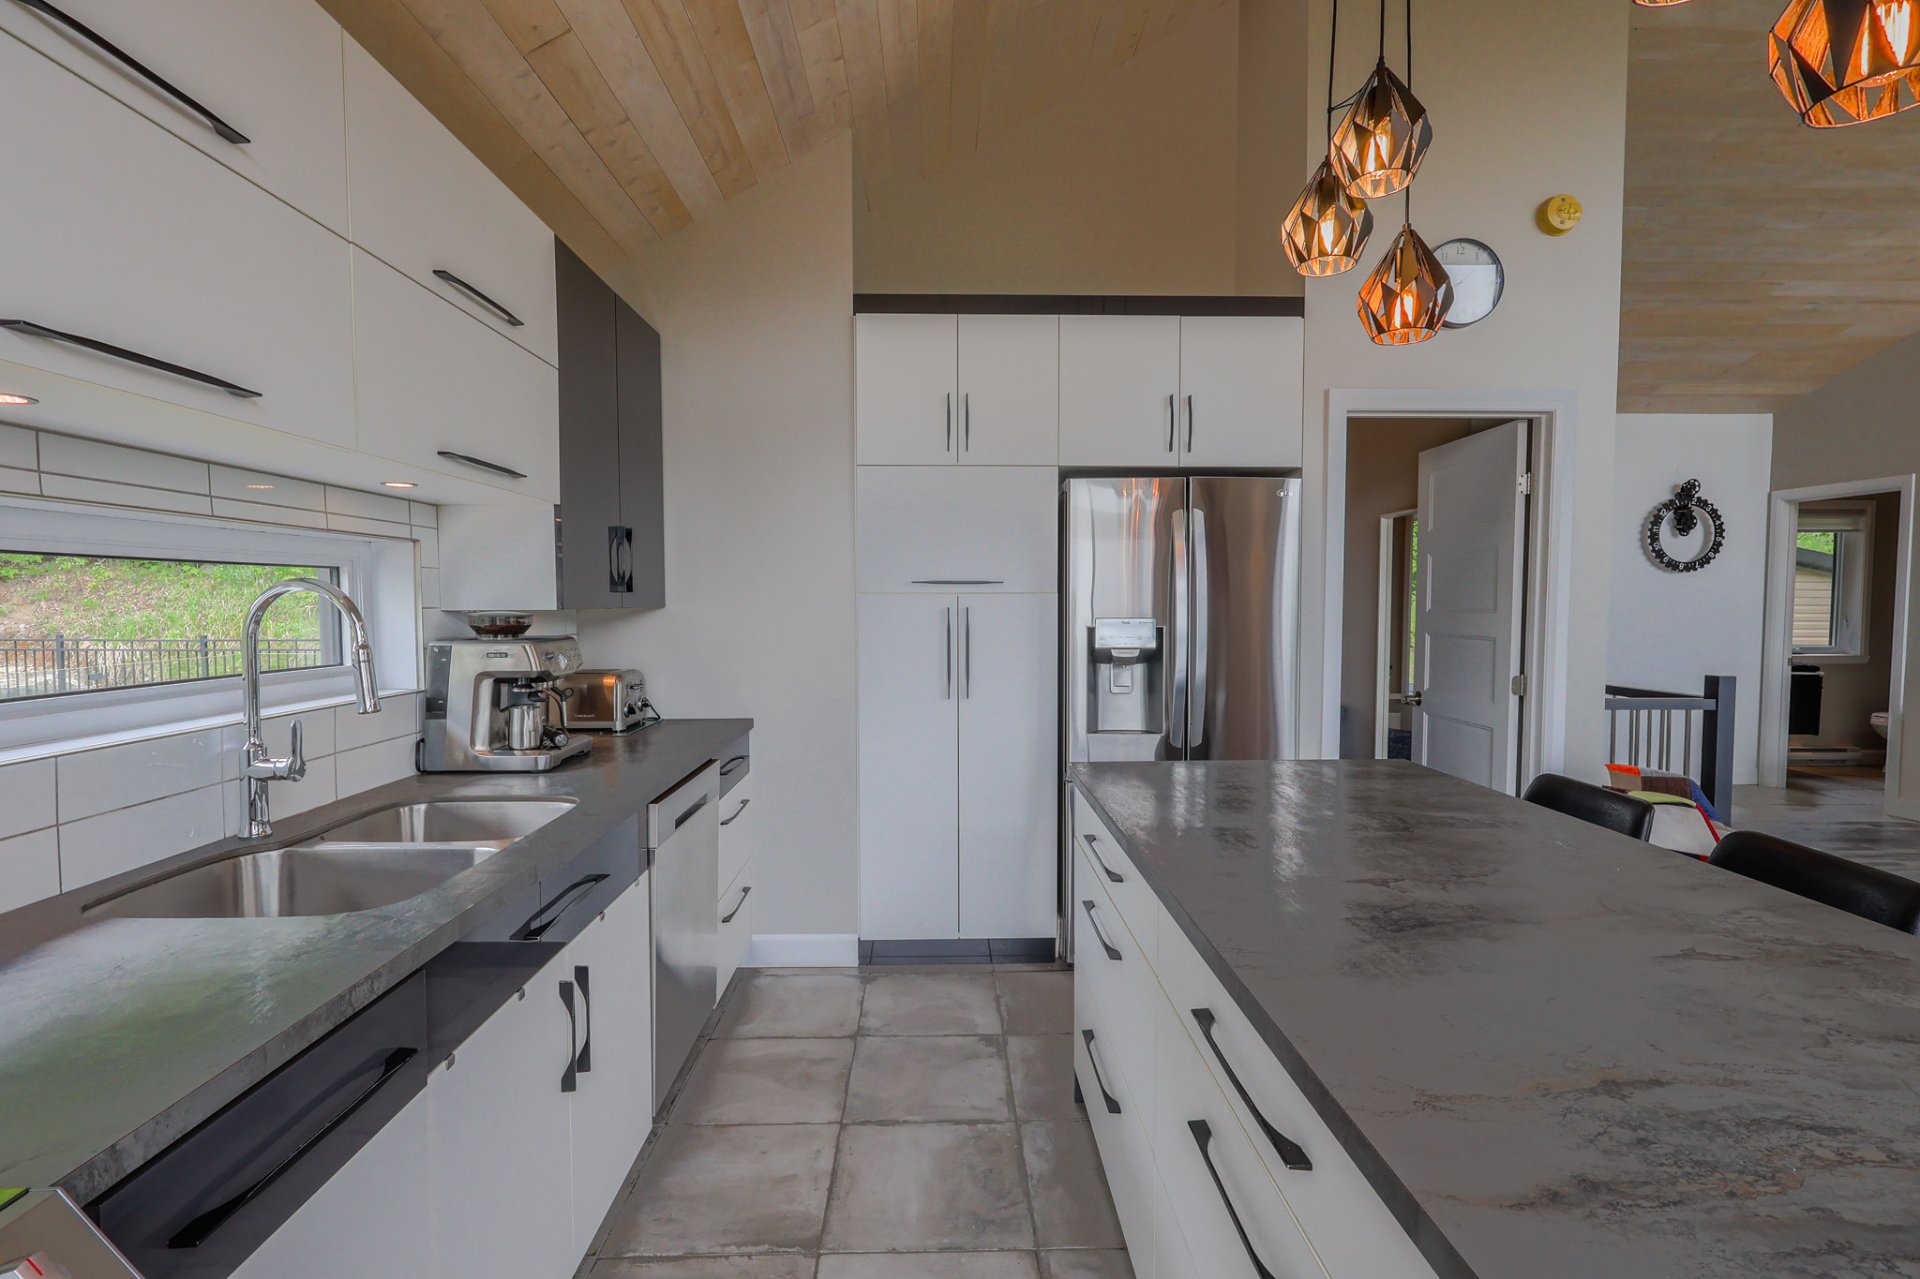 Kitchen
 Living room
 Living room
 Dining room
 Dining room
 Overall View
 Dining room
 Overall View
 Hallway
 Hallway
 Bedroom
 Bedroom
 Bathroom
 Staircase
 Staircase
 Bedroom
 Bedroom
 Primary bedroom
 Primary bedroom
 Primary bedroom
 Walk-in closet
 Bathroom
 Bathroom
 Bathroom
 Bathroom
 Laundry room
 Bedroom
 Bedroom
 Exterior entrance
 Storage
 Overall View
 Overall View
 Hot tub
 Hot tub
 View
 Dinette
 Frontage
 View

Description
Location
Room Details
| Room | Dimensions | Level | Flooring |
|---|---|---|---|
| Kitchen | 12.2 x 12.5 P | Ground Floor | |
| Bedroom | 12 x 9.9 P | Ground Floor | |
| 18.3 x 22.8 P | Ground Floor | ||
| Bathroom | 6.3 x 5.6 P | Ground Floor | |
| Hallway | 7.4 x 13.1 P | Ground Floor | |
| Bedroom | 11.7 x 11.8 P | RJ | |
| Bedroom | 12.7 x 9.9 P | RJ | |
| Primary bedroom | 14.5 x 9.10 P | RJ | |
| Walk-in closet | 6.11 x 5.4 P | RJ | |
| Bathroom | 8.4 x 14.6 P | RJ |
Characteristics
| Proximity | Alpine skiing, ATV trail, Cross-country skiing, Daycare centre, Elementary school, Golf, High school, Highway, Hospital, Park - green area, Snowmobile trail |
|---|---|
| Roofing | Asphalt shingles |
| Equipment available | Central vacuum cleaner system installation, Furnished, Ventilation system, Wall-mounted heat pump |
| Window type | Crank handle, Sliding |
| Heating system | Electric baseboard units |
| Heating energy | Electricity |
| Hearth stove | Gaz fireplace |
| Pool | Heated, Inground |
| Cupboard | Melamine |
| View | Mountain, Panoramic, Water |
| Water supply | Municipality |
| Driveway | Not Paved |
| Parking | Outdoor |
| Restrictions/Permissions | Pets allowed, Short-term rentals allowed |
| Foundation | Poured concrete |
| Sewage system | Private sewer, Purification field, Septic tank |
| Windows | PVC |
| Zoning | Recreational and tourism, Residential |
| Distinctive features | Resort/Cottage |
| Topography | Sloped |
Overview
| Liveable Area | 1 MC |
|---|---|
| Total Rooms | 10 |
| Bedrooms | 4 |
| Bathrooms | 2 |
| Powder Rooms | 0 |
| Year of construction | 2018 |
Building
| Type | Two or more storey |
|---|---|
| Style | Detached |
| Dimensions | 9.89x8.08 M |
| Lot Size | 4192.8 MC |
Expenses
| Energy cost | $ 4750 / year |
|---|---|
| Municipal Taxes (2026) | $ 7960 / year |
| School taxes (2025) | $ 415 / year |
Share

Marc Lemieux
(418) 806-4756gestionmlx@outlook.com